
Business Details
21 Years
experience
Award-Winning Architectural Design Services in Saskatchewan
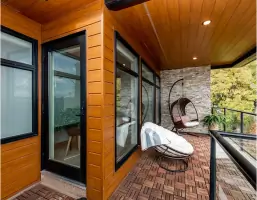
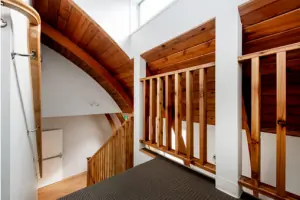
Bueckert Design has been delivering award-winning architectural solutions since 2005, driven by a passion for creating spaces that enhance lives. Founded by Dustin Bueckert, whose lifelong dedication to design began with childhood sketches of castles and evolved into cutting-edge virtual reality modeling, we combine decades of hands-on construction experience with advanced technology. Our process prioritizes client collaboration, using detailed research and immersive 3D renderings to ensure every project meets exact specifications before construction begins.Certified by the Project Management Institute, we maintain rigorous quality control through online project management systems that track schedules, costs, and changes in real time. With a focus on Saskatchewan, we specialize in high-end residential projects ranging from tiny homes to luxury estates, ensuring each structure is overbuilt for longevity while incorporating energy-efficient innovations like super insulation and passive solar design.
Services
Architectural Design
3D Renderings
Custom Construction
Project Management
Virtual Reality Tours
Details
- Year established: 2005
Highlights and features
- We offer 18+ years of architectural experience since 2005 with PMP-certified professionals.
- Our virtual reality design process reduces costly changes during construction.
- We limit projects to 2-3 annually for personalized attention and quality control.
- Certified Project Management Professionals ensure seamless execution from concept to completion.
- Overbuilt homes incorporate super insulation and passive solar design for long-term savings.
Associations and certifications
- Project Management Institute
Services
Architectural Design
Our architectural design process begins with understanding client lifestyles and preferences through detailed consultations. Using bubble diagrams and virtual reality modeling, we create functional layouts that optimize natural lighting and privacy gradients. Each design incorporates energy-efficient elements like passive solar orientation and super insulation standards.
3D Renderings
We transform designs into immersive 3D renderings that allow clients to visualize completed projects before construction. This technology enables real-time adjustments to materials, layouts, and finishes, reducing costly changes during building phases while ensuring client expectations align with final outcomes.
Custom Construction
Our construction services focus on overbuilding homes for longevity using premium materials and advanced techniques. With only 2-3 projects annually, we maintain strict quality control while incorporating smart technology infrastructure and energy-efficient systems for modern living requirements.
Project Management
Certified project managers oversee every phase using online systems that track schedules, costs, and changes. Clients receive real-time updates through accessible dashboards while tradespeople coordinate via automated notifications, ensuring timely completion within budget parameters for each custom home project.
Virtual Reality Tours
Interactive VR tours enable clients to experience their future homes through immersive 360-degree environments. This technology facilitates spatial understanding of design elements, allowing precise adjustments to room dimensions, lighting effects, and material selections before construction begins.
People
Dustin Bueckert
Owner
Dustin Bueckert founded Bueckert Design after decades of architectural passion that began with childhood sketches. Holding an Architectural Technology diploma and PMP certification, he combines hands-on construction experience with virtual design innovation to lead custom home projects across Saskatchewan.
Questions
What architectural services do you offer?
We provide full-service architectural design, 3D renderings, and custom home construction with virtual reality visualization tools for projects across Saskatchewan.
How does your design process work?
Our process includes initial lifestyle consultations, bubble diagram creation, 3D modeling, and virtual reality walkthroughs to finalize designs before construction begins.
Can I see my home in virtual reality?
Yes, all projects include immersive VR tours that let you explore completed designs and make adjustments before any physical construction starts.
How long does a custom build take?
Average construction timelines range from 6-7 months depending on project complexity, location, and finish quality requirements.
What makes your homes energy-efficient?
We incorporate super insulation, passive solar design principles, and energy-efficient material selections to create homes with reduced long-term operating costs.
How is project progress tracked?
Clients access real-time project dashboards showing schedules, costs, and change requests while receiving automated updates about construction milestones.