
Business Details
16 Years
experience
Custom Home Design & Renovation Services in Moose Jaw, SK
Established in 2010, our firm specializes in residential interior design and renovation solutions tailored to individual client needs. With a background spanning large-scale industrial projects to small-scale home improvements, we have cultivated expertise in creating functional, aesthetically pleasing living spaces. Our collaborative approach integrates client preferences with professional insights to deliver custom home plans and renovation strategies. We prioritize understanding each client's unique vision, ensuring designs reflect personal tastes while optimizing spatial efficiency.Our commitment to quality extends to meticulous attention to structural details, electrical layouts, and architectural elements. Operating from Moose Jaw, Saskatchewan, we combine local knowledge with technical proficiency to serve homeowners seeking to enhance their living environments. By maintaining transparency throughout the design process, we aim to transform houses into personalized dream spaces that support family growth and lasting memories. Our services cater to both new construction projects and renovation endeavors requiring permit-ready documentation.
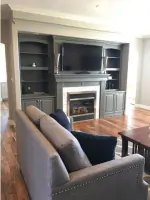
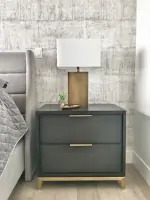
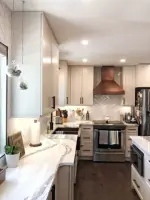
Services
Interior Design
Custom Home Plans
Renovation Plans
Space Planning
Addition Design
Details
- Year established: 2010
Highlights and features
- We offer 14+ years of residential design experience since 2010
- Our collaborative process combines client vision with professional expertise
- We provide permit-ready documentation for new construction and renovations
- Specialized in creating functional spaces that reflect personal lifestyles
- Local Moose Jaw knowledge ensures community-specific design solutions
Services
Custom Home Plans
We create comprehensive custom home designs with site plans, floor layouts, exterior elevations, and structural engineering documentation. Our process combines client preferences with technical requirements to produce permit-ready blueprints. Services include electrical planning, window schedules, and architectural detailing for complete residential projects.
Renovation Plans
Detailed renovation documentation for kitchen remodels, bathroom updates, and structural modifications. We translate client visions into actionable plans with precise measurements and code-compliant specifications. Our services ensure smooth permitting and clear guidance for contractors during home improvement projects.
Interior Design
Functional and aesthetic interior solutions tailored to household needs. We optimize layouts for improved flow while incorporating personal style preferences. Our expertise includes storage optimization, lighting design, and material selection to create cohesive living environments that enhance daily living experiences.
Addition Design
Permit-ready plans for residential additions including room extensions and multi-level expansions. We ensure structural integrity while maintaining architectural harmony with existing structures. Our designs address zoning requirements and integrate seamlessly with current home layouts.
Space Planning
Strategic spatial organization to maximize functionality and flow within existing structures. We analyze usage patterns to create efficient layouts for kitchens, living areas, and storage solutions. Our planning ensures optimal furniture placement while maintaining aesthetic balance and practical accessibility.
People
Karrin Saliger
Owner/Designer
A Moose Jaw native with 14+ years of design experience, Karrin specializes in residential projects ranging from small renovations to complete custom homes. Her collaborative approach combines technical expertise with client vision to create functional living spaces that reflect personal lifestyles and community values.
Questions
What services do you offer for home renovations?
We provide complete renovation plans including structural details, electrical layouts, and architectural drawings required for permits. Our services cover kitchen upgrades, bathroom reconfigurations, and whole-home renovations.
Do you create custom home designs from scratch?
Yes, we specialize in custom home plans with site plans, floor layouts, exterior elevations, and engineer-stamped structural designs tailored to client specifications.
How does the custom plan process work?
Clients share preferred design elements from existing plans, which we combine into a customized solution. We develop detailed permit-ready documents incorporating client priorities and functional requirements.
Are architectural plans required for renovations?
While cosmetic changes may not require plans, we recommend them for accurate implementation. Additions and structural modifications always need permit-approved drawings.
What areas do you serve?
Primarily Moose Jaw, Saskatchewan and surrounding regions. Our local expertise ensures designs align with community building codes and regional considerations.
How are pricing details determined?
Project costs depend on scope complexity. We provide customized quotes after understanding specific requirements during initial consultations.