Business Details
25 Years
experience
Expert CAD & Architectural Design Services in Kelowna
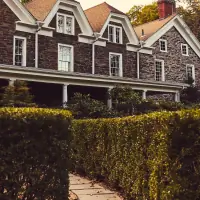
Founded in 2001, Willow CADD Services has established itself as a trusted provider of CAD and design solutions for residential and commercial construction projects. With over 30 years of hands-on experience in carpentry and building, combined with my qualifications as an Applied Science Technologist (AScT) in Building, I bring deep technical expertise to every project. Our services span schematic design, 3D renderings, permit applications, and detailed architectural specifications tailored to meet builders' unique requirements. The company's small size enables agile responses to design changes and cost-effective solutions for budget-conscious clients. We specialize in transforming conceptual ideas into precise technical documentation, from initial planning through to final execution.Our focus on quality craftsmanship and attention to detail ensure compliance with industry standards while maintaining project timelines. Clients benefit from our comprehensive understanding of construction processes, material selection, and code requirements. We serve builders and renovators across the Okanagan Valley with personalized service that prioritizes client satisfaction. Our technical capabilities include exterior/interior elevations, finish schedules, and specialized detailing for both new constructions and renovations. By combining practical field experience with advanced drafting technology, we deliver accurate, actionable plans that streamline the building process.

Services
CAD Drafting
3D Renderings
Design Consultation
Permit Applications
Technical Specifications
Details
- Year established: 2001
Highlights and features
- 30+ years of practical construction experience combined with technical drafting expertise
- Applied Science Technologist (AScT) qualification ensures professional standards compliance
- Agile response to design changes with personalized service approach
- Specialized in cost-effective solutions for budget-conscious construction projects
- Comprehensive technical documentation covering all project phases from concept to finish
Associations and certifications
- Applied Science Technologist (AScT)
Services
CAD Drafting
Our CAD drafting services transform conceptual ideas into precise technical documentation for residential and commercial projects. Using advanced software, we create detailed floor plans, elevations, and construction documents that meet building code requirements. This service supports builders and renovators with accurate blueprints that streamline the construction process while maintaining design integrity.
3D Renderings
We produce photorealistic 3D renderings that visualize interior and exterior spaces before construction begins. These models show material selections, lighting effects, and spatial relationships to help clients make informed design decisions. Our walkthrough animations demonstrate traffic flow and spatial dynamics for both residential and commercial applications.
Design Consultation
Our design consultation service provides expert guidance on building techniques, material selection, and space optimization. We help clients resolve design conflicts and develop practical solutions that balance aesthetics with functionality. This includes exterior detailing, interior elevation design, and selection of architectural elements that enhance project outcomes.
Permit Applications
We prepare comprehensive permit documentation that meets local zoning requirements and building codes. Our services include code research, zoning variances, and submission preparation to streamline approval processes. This ensures projects maintain compliance while minimizing delays through accurate, complete applications.
Technical Specifications
We create detailed technical specifications covering finish schedules, door/window dimensions, and material requirements. Our documentation includes trim details, cabinetry specifications, and structural elements that guide contractors during construction. This service ensures consistency between design intent and final execution across all project phases.
People
Dorian Payne
Owner/Operator
With 30+ years in carpentry and building, Dorian combines practical construction experience with technical drafting expertise. As an Applied Science Technologist, he ensures all projects meet professional standards while maintaining client-focused solutions.
Questions
What services does Willow CADD Services offer?
We provide CAD drafting, architectural renderings, permit applications, technical specifications, and design consultation for residential and commercial construction projects.
What areas do you serve?
Our primary service area includes the Okanagan Valley with a focus on Kelowna, British Columbia.
How long has Willow CADD Services been in business?
We've been providing drafting and design services since 2001, operating in Kelowna since 2010.
What makes Willow CADD Services unique?
Our combination of 30+ years practical construction experience and technical drafting expertise ensures practical, buildable designs tailored to client needs.
Can you handle complex architectural details?
Yes, we specialize in detailed exterior/interior elevations, finish schedules, and specialized trim work for both new constructions and renovations.