Business Details
38 Years
experience
Expert Retail Architecture & Commercial Design Solutions
At MMC Architects, we approach every project with a commitment to collaboration, innovation, and excellence. With over 35 years of experience in commercial architecture, we specialize in transforming complex retail spaces into dynamic environments that meet evolving market demands. Our team prioritizes client partnerships, ensuring each design aligns with business objectives while incorporating experiential elements that enhance user engagement. We combine technical expertise with creative problem-solving to deliver functional, sustainable, and aesthetically compelling solutions. From initial concept to construction execution, our interdisciplinary approach ensures precision in every detail.Our portfolio reflects our dedication to reimagining retail landscapes, particularly through adaptive reuse of large anchor spaces. By leveraging advanced technologies like 3D scanning and proprietary archival systems, we provide data-driven insights that optimize space planning and tenant coordination. Our leadership team brings decades of industry experience, ensuring every project benefits from strategic oversight and technical mastery. We take pride in fostering long-term client relationships built on trust, transparency, and measurable results. As a Toronto-based firm, we continue to shape the future of retail architecture across Canada, the United States, and Asia.
Services
Architectural Design
Interior Design
Masterplanning
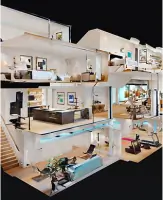
3D Scanning
Tenant Coordination
Construction Management
Archival Database
Code Analysis
Adaptive Reuse
Retail Space Planning
Details
- Year established: 1988
Highlights and features
- We have over 35 years of experience in complex retail transformations.
- Our team specializes in adaptive reuse of large anchor spaces.
- We offer proprietary archival database tools for precise space planning.
- Our interdisciplinary approach ensures technical and creative excellence.
- We maintain long-term client relationships through transparent collaboration.
Services
Architectural Design
We provide comprehensive architectural design services from concept to construction, focusing on functional and aesthetically pleasing retail environments. Our team creates adaptable layouts that meet evolving market demands while maintaining structural integrity. With expertise in large-scale transformations, we deliver innovative solutions that enhance tenant satisfaction and maximize property value.
Adaptive Reuse
Our adaptive reuse services specialize in transforming vacant anchor spaces into vibrant commercial environments. We analyze existing structures to develop cost-effective solutions that preserve architectural character while meeting modern retail requirements. This approach extends building lifecycles and creates unique shopping experiences that align with community needs and market trends.
3D Scanning
We utilize advanced 3D scanning technology to create precise digital models of existing spaces. This enables accurate measurements for renovations, space planning, and virtual walkthroughs that reduce physical site visits. Our point cloud data supports CAD modeling and helps clients visualize potential transformations before construction begins.
Tenant Coordination
Our tenant coordination services streamline the leasing process through customized pre-leasing packages and detailed design criteria. We create high-quality renderings, lease outline drawings, and merchandising plans that help landlords attract and retain tenants while maintaining consistent design aesthetics across properties.
Archival Database
We offer proprietary archival database software that tracks space history, inventory, and code compliance. This tool enables property managers to access accurate records for maintenance planning, tenant negotiations, and regulatory compliance. The system supports efficient space management through digital documentation and historical analysis.
People
Lawrence Esco
Partner
With over 35 years of architectural experience, Lawrence Esco specializes in project feasibility analysis and value engineering. He balances client financial goals with design vision while managing construction contracts and budgeting for complex retail projects.
Emilio DeLeon
Partner
Emilio DeLeon brings expertise in building codes and sustainable design to our projects. He oversees contract documentation and administration, ensuring compliance with regulations while maintaining MMC's high standards for technical execution in major developments.
Christopher Brown
Director of Urban and Retail Design
As Managing Director for 15+ years, Christopher Brown leads innovative retail projects across three continents. His conceptual design expertise has earned international awards while driving sustainable, community-focused solutions for shopping centers and mixed-use developments.
Ben McNeely
Associate
Ben McNeely specializes in tenant coordination with seven years of experience managing client relationships. He streamlines retailer interactions and optimizes property potential through expert lease documentation and construction phase support.
Questions
What types of architecture projects does MMC specialize in?
We specialize in commercial retail architecture, including shopping center renovations, adaptive reuse of anchor spaces, and tenant coordination across North America and Asia.
How does MMC approach retail space transformations?
We combine 3D scanning technology with proprietary archival systems to create data-driven designs that balance functionality, sustainability, and market trends.
What areas does MMC Architects serve?
We operate in Toronto, Richmond Hill, and provide services across Canada, the United States, and Asia for large-scale retail projects.