Business Details
41 Years
experience
Residential & Commercial Architect Services in Marmora, ON
Marilyn Ypes Architect is a full-service architecture firm established in 1985, dedicated to delivering high-standard design solutions across residential, commercial, industrial, and institutional projects. Our expertise spans concept and detailed design, space planning, master plan development, and navigating municipal approvals, including building permits, zoning, and site plan applications. We prioritize client needs through clear communication, cost-effective strategies, and meticulous attention to detail, ensuring projects align with functional, budgetary, and aesthetic goals.With over 35 years of experience in municipal approvals and construction review, we serve clients in Marmora, Toronto, Scarborough, and surrounding Ontario regions. Our philosophy emphasizes design excellence, practicality, and collaboration, fostering trust and long-term relationships with clients and stakeholders.
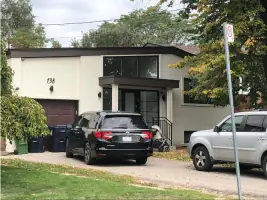
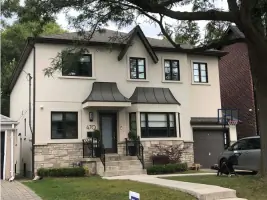
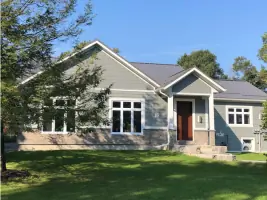
Services
Building Design
Concept Design
Space Planning
Master Plan Design
New Buildings
Additions
Renovations
Municipal Approvals
Building Permit
Zoning Applications
Details
- Year established: 1985
Highlights and features
- We have over 35 years of experience in municipal approvals and architectural design.
- Our full-service approach covers every project phase from concept to construction.
- We prioritize client communication and transparent project documentation.
- Our designs balance cost efficiency with high aesthetic and functional standards.
- We serve diverse regions across Ontario, including Toronto and Scarborough.
Services
Building Design
Our building design services encompass concept development, detailed planning, and execution for residential, commercial, and institutional projects. We focus on functional layouts, aesthetic appeal, and compliance with local regulations. Clients benefit from tailored solutions that optimize space and budget while maintaining design integrity.
Municipal Approvals
We streamline municipal approval processes, including building permits, zoning adjustments, and site plan applications. With over 35 years of experience, we ensure compliance with official plans and zoning by-laws, minimizing delays. Clients receive strategic guidance to navigate complex regulatory frameworks efficiently.
Space Planning
Our space planning optimizes floor layouts for residential and commercial properties, enhancing functionality and flow. We analyze client needs to create efficient designs that reduce wasted space and improve usability. This service ensures maximum value from available square footage while aligning with project goals.
Master Plan Design
Master plan design allows phased construction aligned with budget and timeline constraints. We develop logical sequences to avoid duplication, ensuring each stage integrates seamlessly. Clients gain flexibility to expand or modify projects incrementally without compromising long-term vision.
Review Construction
We conduct regular site inspections to verify compliance with design specifications and contractual requirements. Our team monitors progress, quality, and adherence to timelines, providing payment certification to clients. This ensures transparency and accountability throughout the construction process.
Questions
What architectural services do you offer?
We provide building design, municipal approvals, space planning, master plan design, and construction review services for residential, commercial, and institutional projects.
Do you handle municipal permit applications?
Yes, we specialize in securing building permits, zoning adjustments, and site plan approvals with over 35 years of experience in municipal processes.
What areas do you serve?
We serve Marmora, Toronto, Scarborough, Markham, Peterborough, Cobourg, and Belleville in Ontario.
How do you ensure project costs stay on budget?
We integrate cost analysis early in design, prioritize practical solutions, and provide transparent documentation to align expenditures with client budgets.
Can you assist with phased construction projects?
Yes, our master plan design service allows phased development to match budget availability while maintaining design coherence and functionality.
What sets your firm apart from others?
Our focus on client communication, decades of regulatory expertise, and commitment to balancing design excellence with practicality distinguish our approach.
Reviews (3)
Catherine Barker-Hoyes
Aug 13, 2020
Report
Marilyn Ypes Architect Inc. designed a main floor kitchen, pantry, family room and powder room for me. In addition she designed a basement addition complete with kitchen and totally redesigned the second floor of my house including 3 bedrooms, a master en suite bathroom and a walk in closet. She is currently designing a new addition to the family room and 2 new bedrooms over the family room and kitchen. Marilyn's design incorporated everything that I asked for in a very creative and efficient way. I would highly recommend Marilyn and her staff and use her services again. Catherine Barker-Hoyes
Info Mail
Oct 29, 2019
Report
Excellent, professional work at a reasonable price. Marilyn was highly competent and an absolute pleasure to work with, being very capable of solving any challenges that came up. I wouldn't hesitate to utilize her services again or recommend them to others.
Mina Ghavidel
Sep 27, 2019
Report
Positive:Punctuality,Quality,Responsiveness
I have worked for Marilyn. She is responsible and detail oriented. She cares about her clients a lot and a very talented Architect.
I have worked for Marilyn. She is responsible and detail oriented. She cares about her clients a lot and a very talented Architect.